




4 Beds
3 Baths
2,698 SqFt
4 Beds
3 Baths
2,698 SqFt
Key Details
Property Type Single Family Home
Sub Type Single Family Residence
Listing Status Pending
Purchase Type For Sale
Square Footage 2,698 sqft
Price per Sqft $187
Subdivision Crest Haven S/D
MLS Listing ID 3622077
Bedrooms 4
Full Baths 2
Half Baths 1
HOA Y/N No
Year Built 1994
Annual Tax Amount $1,075
Lot Size 0.430 Acres
Acres 0.43
Lot Dimensions 111.41 X 213.54 X IRR
Property Sub-Type Single Family Residence
Property Description
At the heart of the home, the oversized great room makes a lasting impression with its wood-burning fireplace, flanked by built-in cabinetry and shelving that add warmth, character, and functionality. A formal dining room offers an elegant setting for special occasions, while the inviting eat-in kitchen features updated cabinetry, countertops, and backsplash, along with a convenient pantry. The spacious laundry room adds everyday practicality.
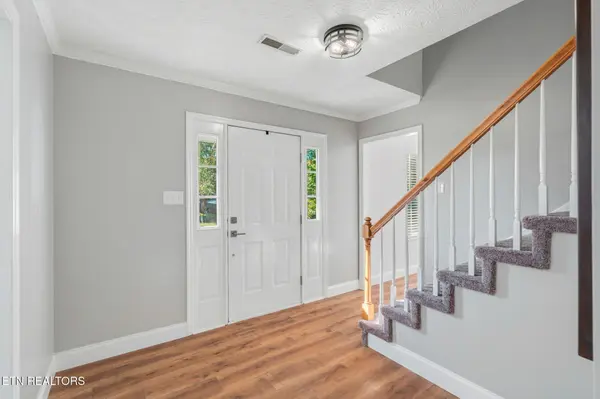
The primary suite offers a relaxing retreat with attractive flooring, a ceiling fan, and an oversized walk-in closet. The en-suite bath features a long, dual vanity and a separate water closet with a tub and shower combination. Throughout the home, fresh paint, new flooring, and updated lighting create a refreshed, welcoming atmosphere.
Exterior improvements enhance the home's curb appeal with new siding, fresh paint, and professional landscaping. The outdoor living spaces are equally impressive, beginning with a large vaulted screened porch featuring new dual ceiling fans and updated lighting--an ideal spot for morning coffee, quiet evenings, or gathering with guests.
Beyond the porch, a stone patio and charming trellis introduce a truly enchanting backyard. Beautiful white and pink magnolias, dogwood, hibiscus, crape myrtle, and Japanese maple create a colorful, garden-inspired setting that feels like a private retreat.
Location
State TN
County Knox County
Interior
Interior Features Walk-In Closet(s), Pantry
Heating Central, Electric, Natural Gas
Cooling Central Air
Flooring Carpet, Laminate
Fireplaces Number 1
Fireplace Y
Appliance Dishwasher, Disposal, Dryer, Microwave, Range, Refrigerator, Oven, Washer
Exterior
Garage Spaces 2.0
Utilities Available Electricity Available, Natural Gas Available, Water Available
View Y/N false
Private Pool false
Building
Lot Description Other, Level
Story 2
Sewer Public Sewer
Water Public
Structure Type Frame,Vinyl Siding,Other,Brick
New Construction false
Schools
Elementary Schools Cedar Bluff Elementary
Middle Schools Cedar Bluff Middle School
High Schools Hardin Valley Academy
Others
Senior Community false
Special Listing Condition Standard

GET MORE INFORMATION
Broker Associate License ID: 155797